
Views
Address
16547 Lancaster Estates Drive, Wildwood, MO
Price
$ 675,000
Property Attributes
- MLS#26067435
- TypeSingle Family
- Listing Status Active
- CountySAINT LOUIS
- CityWildwood
- AreaEureka
- NeighborhoodLancaster Woods Estates Three Ph
- Zip63040
- StyleTraditional
- Year Built1999
- Taxes$ 8628
- Price$ 675,000
- Bedrooms5
- Full Bathrooms3
- Half Bathrooms1
- Sqr Footage3696
- Lot Size1.44 Acres
Data Source:
Mid America Regional Information Systems (MARIS)
Property Description
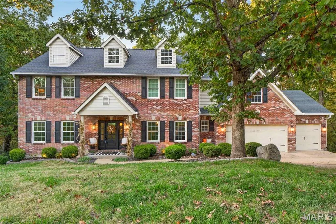
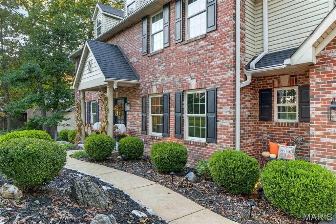
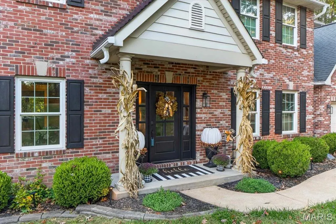
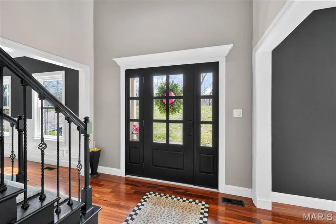
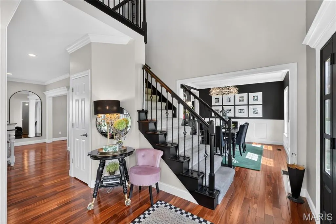
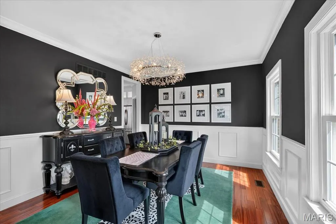
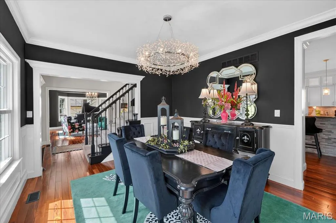
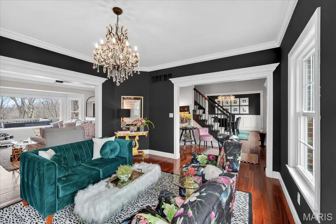
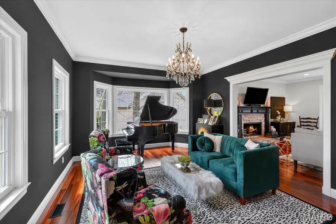
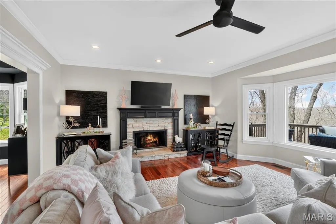
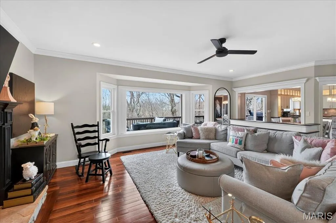
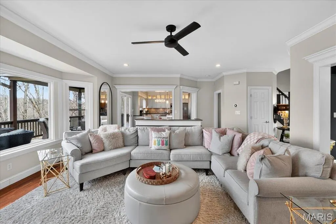
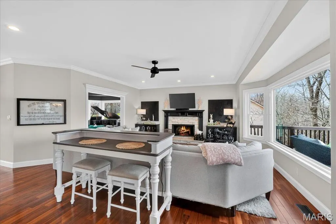
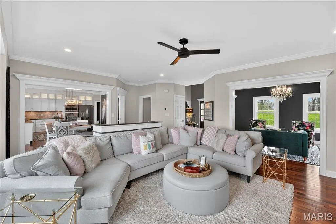
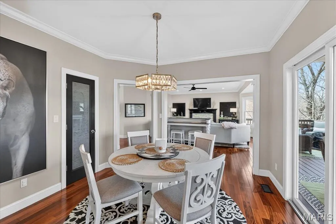
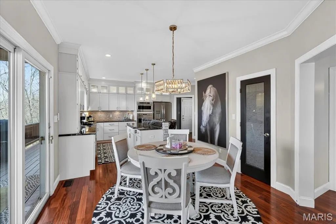
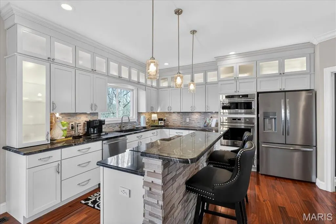
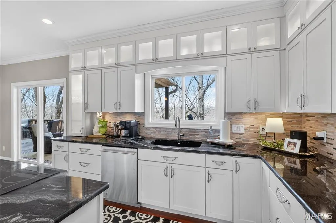
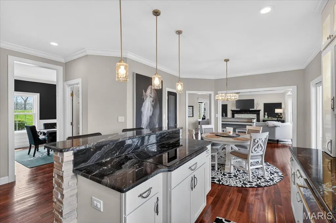
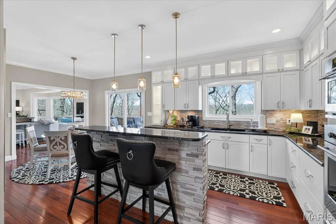
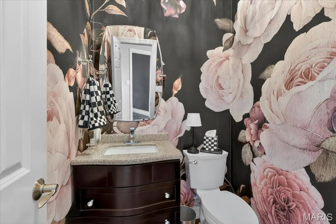
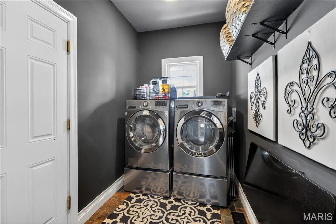
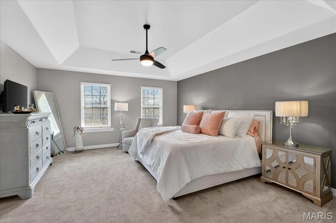
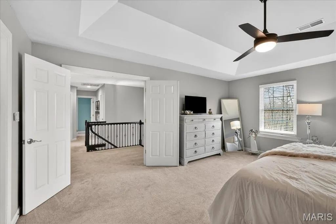
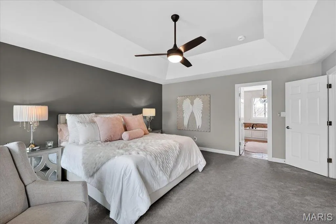
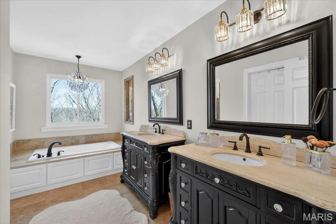
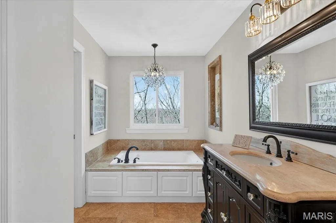
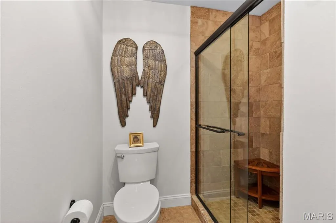
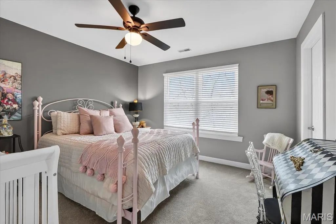
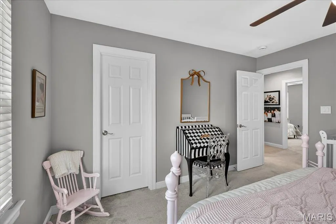
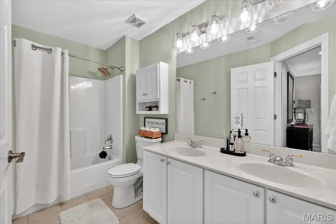
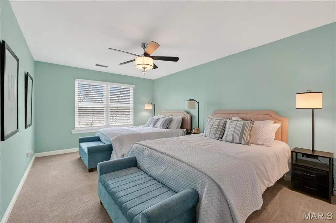
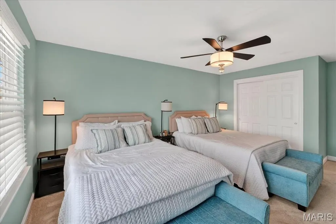
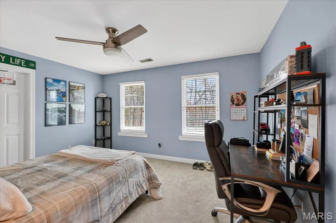
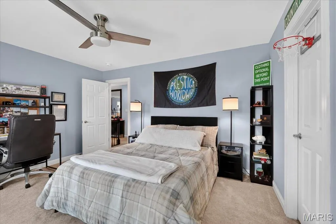
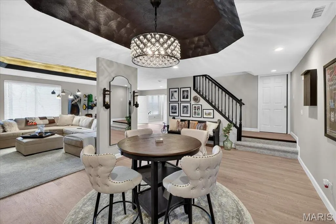
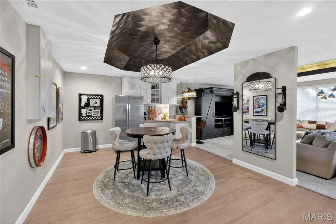
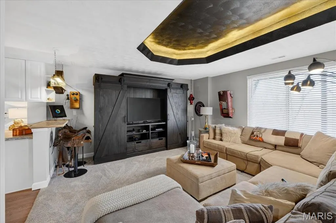
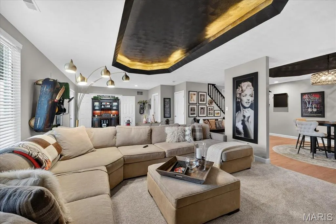
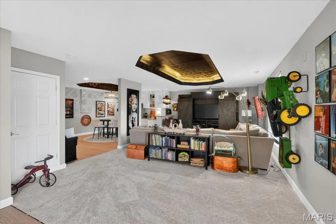
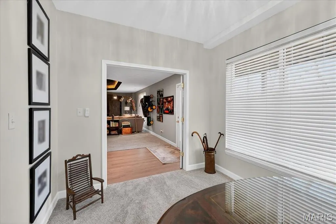
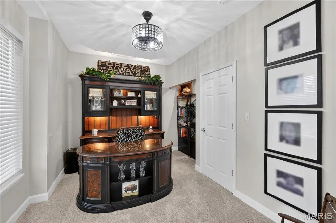
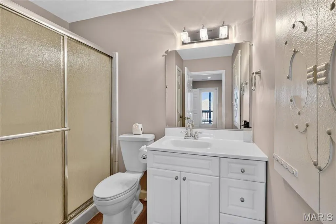
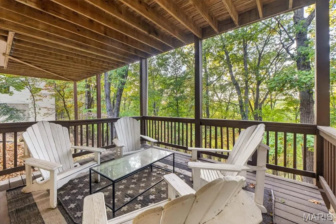
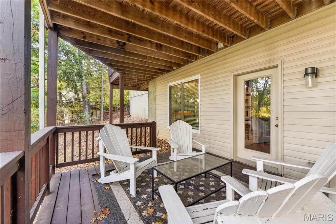
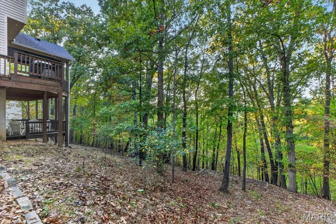
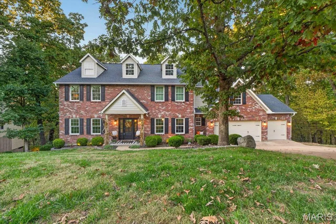
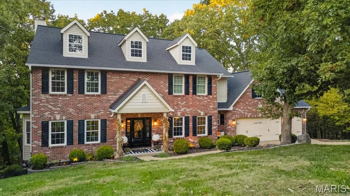
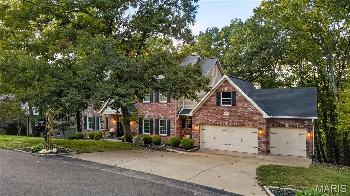
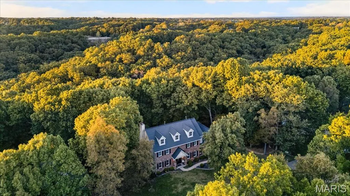
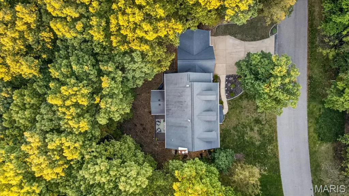
Spectacular, turn-key 2-story home set on nearly 1.5 acres backing to trees, quietly tucked near the end of a serene cul-de-sac. This beautifully updated home blends timeless design with today’s most desirable finishes, offering a space that feels both elevated and effortlessly livable. Nine-foot ceilings on both the main and lower levels enhance the home’s sense of space and openness. Step inside to gleaming wood floors and rich custom millwork that carry throughout the main level. You are welcomed by a formal dining room and a light-filled living room with a bay window, which opens gracefully to the great room. Here, a gas fireplace and additional bay windows create a warm yet airy gathering space perfect for both everyday living and entertaining. The kitchen is as stylish as it is functional, featuring custom cabinetry, granite countertops, a center island, breakfast bar, stainless steel appliances, and a walk-in pantry. The adjoining breakfast room offers the perfect spot for casual dining and provides access to the covered deck, ideal for enjoying peaceful views of the private, tree-lined backyard. Upstairs, the primary suite is a true retreat with a coffered ceiling, double-door entry, walk-in closet, and a spa-like ensuite bath with double vanities, soaking tub, and walk-in shower. Three additional bedrooms and a full bath with double sinks complete the upper level. The finished lower level is equally impressive, offering a spacious family room, rec room with a walk-up wet bar, office or optional bedroom, and a full bath, all with walk-out access to a second covered deck, creating the perfect extension of the home for entertaining or relaxing. Additional highlights include an attached 3-car garage and main-level laundry. With its thoughtful updates, stylish finishes, and move-in-ready appeal, this home offers the perfect blend of comfort, function, and modern elegance, all just minutes from dining, shopping, and entertainment.
| Elementary School | Middle School | High School |
|---|---|---|
| Pond Elem. | Wildwood Middle | Eureka Sr. High |
| Price History | |
|---|---|
| 10/20/2026 | Listed $675,000 |
General Features
| Sewer | Public Sewer |
|---|---|
| Heating | Forced Air |
| Cooling | Ceiling Fan(s),Central Air |
| Utilities | Electricity Connected,Natural Gas Connected,Sewer Connected,Water Connected |
| Possession | Close Of Escrow,Negotiable,Specific Date |
| Appliances | Electric Cooktop,Dishwasher,Disposal,Microwave,Wall Oven,Water Heater |
| HOA Fee | 190 |
| Garage Spaces | 3 |
| Association Fee Includes | Maintenance Grounds |
| Patio/Porch Features | Covered,Deck,Front Porch |
| Architectural Style | Traditional |
| Construction Materials | Brick,Vinyl Siding |
| Year Built | 1999 |
| Electric | Ameren |
| Township | Wildwood |
| Levels | Two |
| Property Subtype | Single Family Residence |
| Tax Year | 2025 |
| Assoc Fee Paid Per | Annually |
| County | St. Louis |
| New Construction | No |
| Property Type | Residential |
| Association Amenities | None |
| HOA | Yes |
| Attached Garage | Yes |
| Subdivision Name | Lancaster Woods Estates Three Ph |
| Garage Y/N | Yes |
| Total Rooms | 10 |
| Full Baths | 3 |
| Status | Active |
| High School | Eureka Sr. High |
| City | Wildwood |
| Disclosures | See Seller's Disclosure |
| High School District | Rockwood R-VI |
| MLS Area | 346 - Eureka |
| Lot Size Square Feet | 62726.4 |
| Carport Y/N | No |
| Elementary School | Pond Elem. |
| Tax Annual Amount | 8628 |
| Home Warranty Y/N | No |
| Middle/Junior High School | Wildwood Middle |
| Virtual Tour | https://player.vimeo.com/progressive_redirect/playback/1237731242/rendition/1080p/file.mp4%20%281080p%29.mp4?loc=external&oauth2_token_id=1828238320&signature=516273cd18bd25f6a5c4b60a37f6c98eb6d2c91e |
| Standard Status | Active |
Interior Features
| Interior Amenities | Breakfast Room,Custom Cabinetry,Granite Counters,High Ceilings,Kitchen Island,Separate Dining,Separate Shower,Tray Ceiling(s),Two Story Entrance Foyer,Walk-In Closet(s),Walk-In Pantry |
|---|---|
| Basement | 9 ft + Pour,Bathroom,Partially Finished,Sleeping Area,Walk-Out Access |
| Total Fireplaces | 1 |
| Fireplace Features | Gas,Great Room |
| Basement (Y/N) | Yes |
| Window Features | Bay Window(s),Blinds,Insulated Windows |
| Fireplace Y/N | Yes |
| Above Grade Finished Area | 2946 |
| Half Baths | 1 |
| Laundry Features | Laundry Room,Main Level |
| Total Bedrooms | 5 |
| LivingAreaSource | Public Records |
| Above Grade Finished Area Source | Public Records |
| Total Baths | 4 |
Exterior Features
| Parking Features | Attached,Driveway,Garage,Garage Door Opener |
|---|---|
| Lot Features | Adjoins Wooded Area,Back Yard,Front Yard |
| Water Source | Public |
| Lot Size Acres | 1.44 |
| Door Features | Panel Door(s),Sliding Door(s) |
Amenities
- Foreclosure
- Views
- Short Sale
- New Construction
- Adult 55+
- Lease To Own
- No HOA Fees
- Furnished
- Primary On Main
- Air Conditioning
- Seller Finance
- Green
- Fixer Upper
- Horse
- Golf
- Fireplace
- Deck
- Garage
- Basement
- Pool
Property vs Single Family Average in 63040
Price
Taxes
Year Built
Visits
 Listings displaying the MARIS logo are courtesy of the participants of Mid America Regional Information Systems Internet Data Exchange. IDX information is provided exclusively for consumers' personal, non-commercial use and may not be used for any purpose other than to identify prospective properties consumers may be interested in purchasing.
Information is deemed reliable but is not guaranteed.
