
Open House Sun, Nov 8th 12:00 PM - 02:00 PM - Price Reduction - New Construction
Address
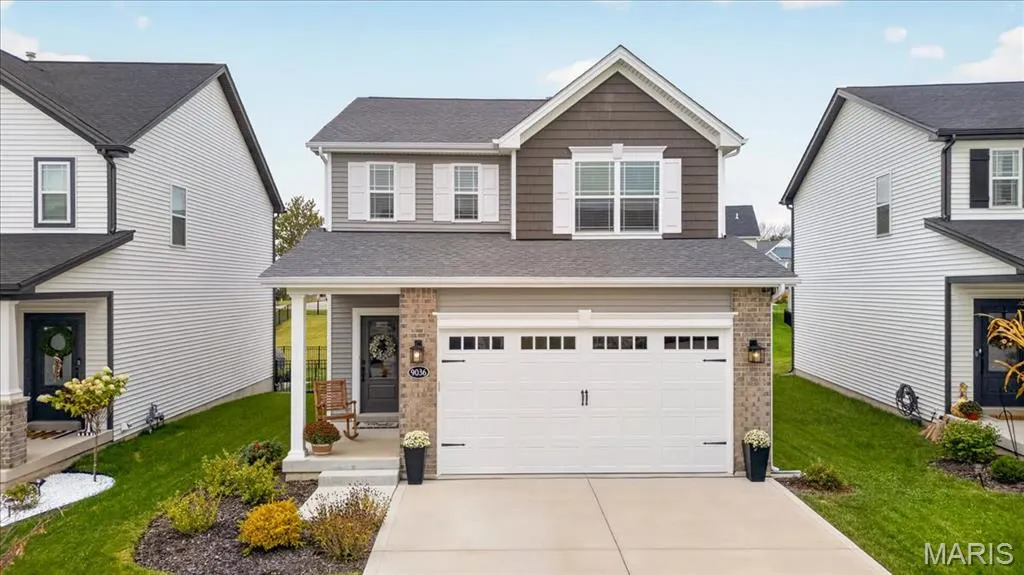
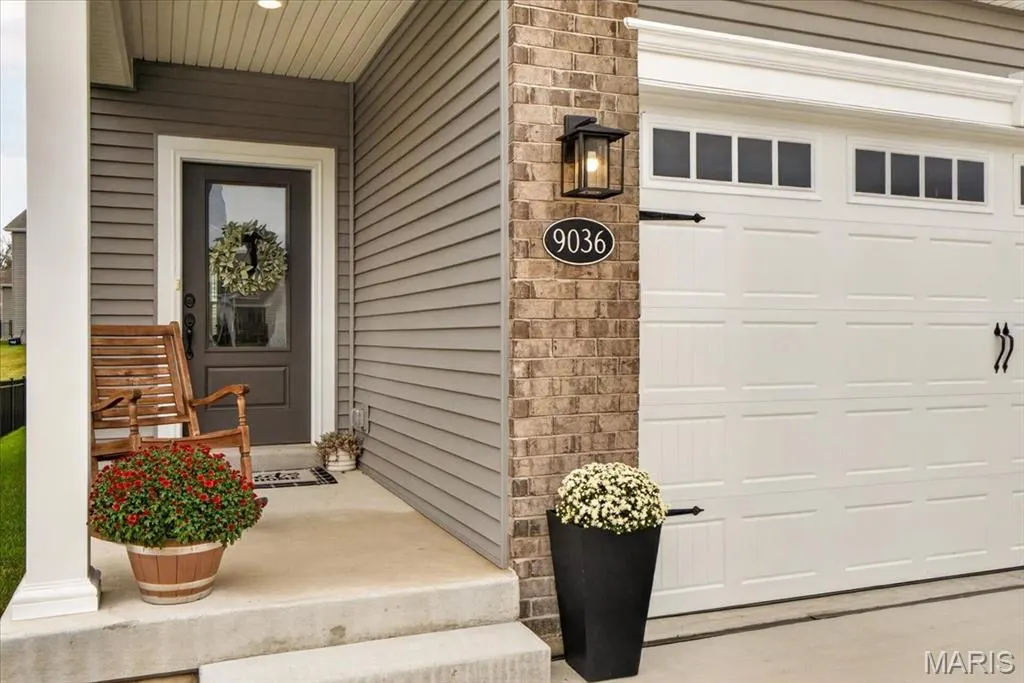
9036 Camino Trail, Cottleville, MO
Price
$ 429,000
Property Attributes
- MLS#26065845
- TypeSingle Family
- Listing Status Active
- CountySAINT CHARLES
- CityCottleville
- AreaFrancis Howell Cntrl
- NeighborhoodCottleville Trails #2B
- Zip63304
- StyleTraditional
- Year Built2024
- Taxes$ 5447
- Price$ 429,000
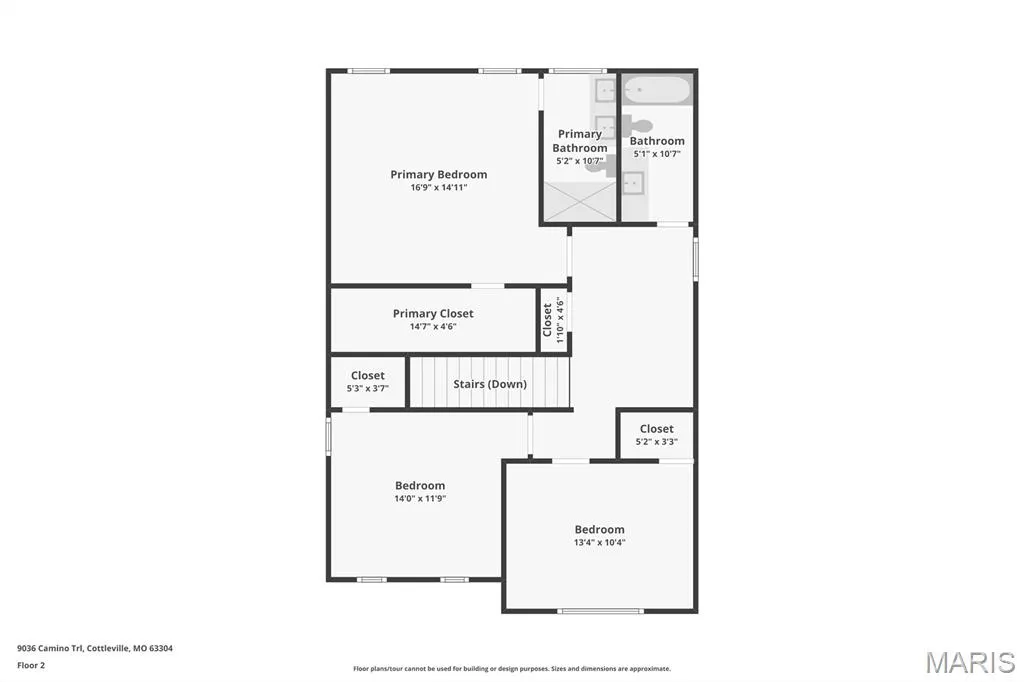
- Bedrooms3
- Full Bathrooms2
- Half Bathrooms1
- Sqr Footage1660
- Lot Size0.1137 Acres
Data Source:
Mid America Regional Information Systems (MARIS)
Property Description
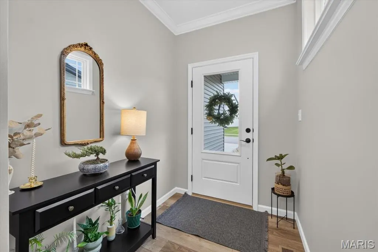
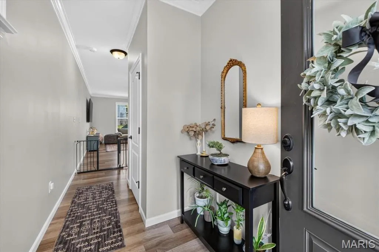
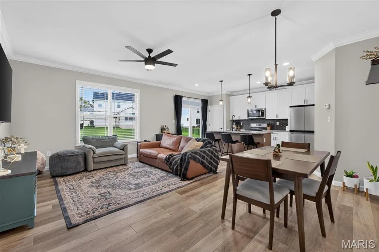
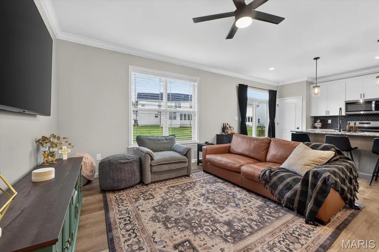
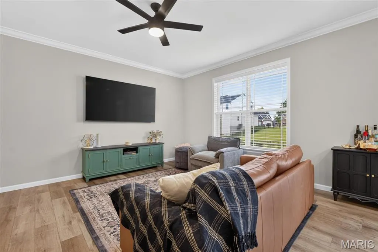
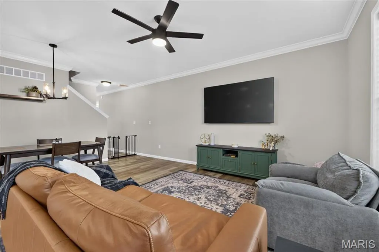
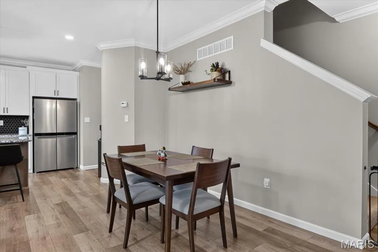
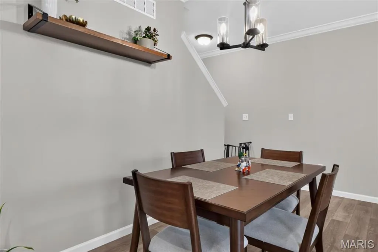
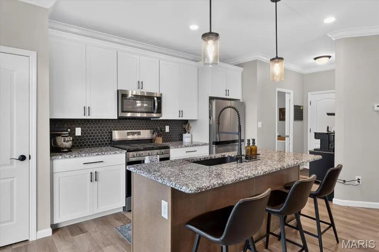
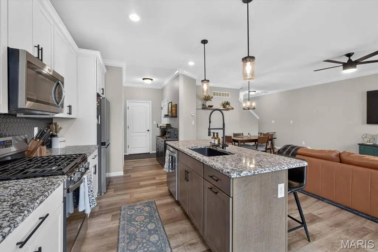
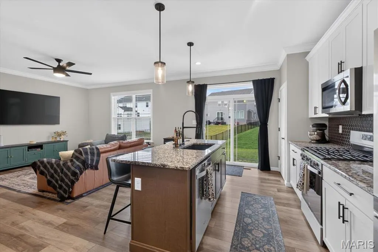
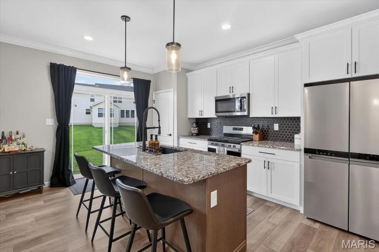
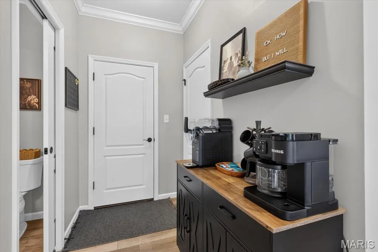
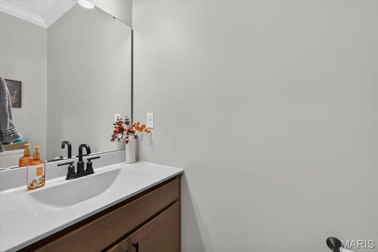
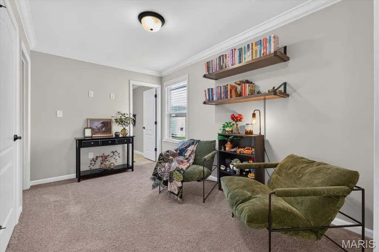
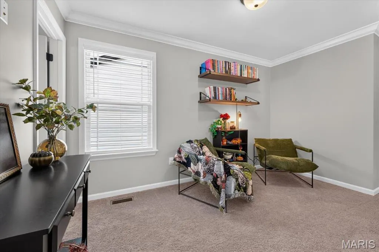
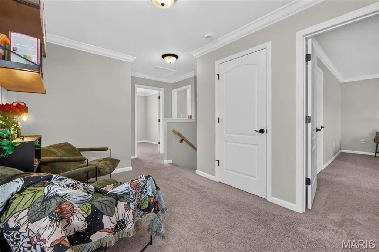
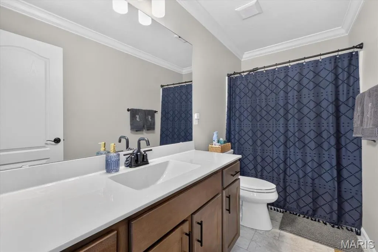
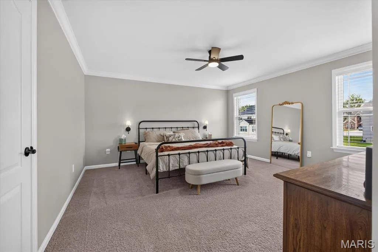
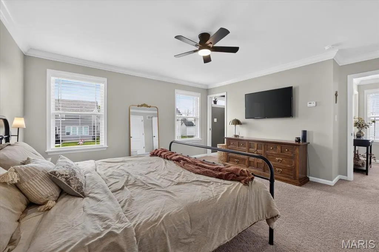
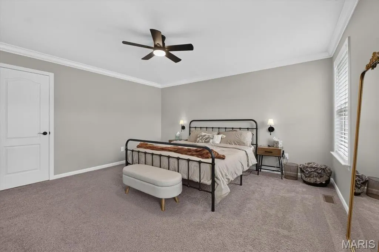
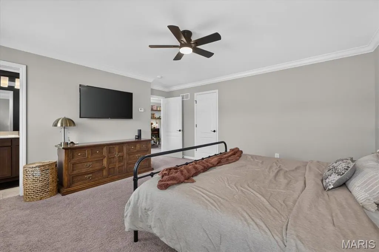
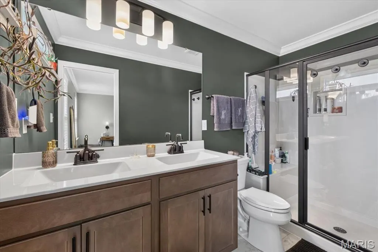
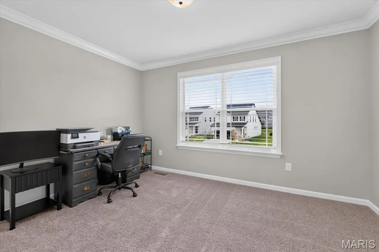
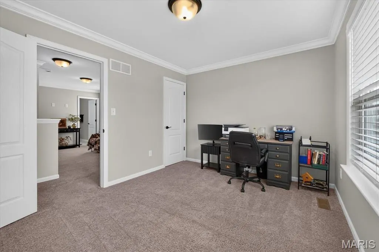
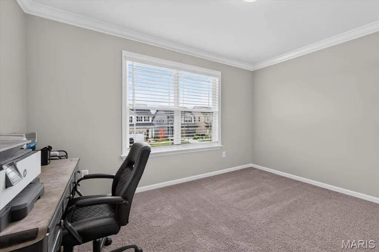
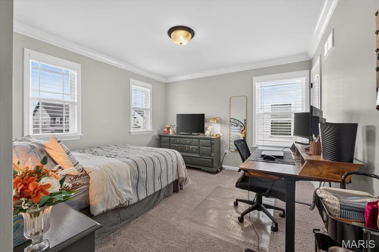
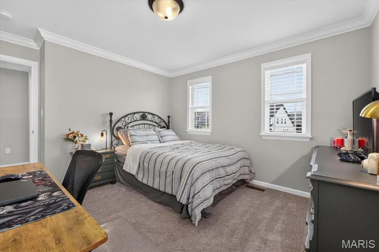
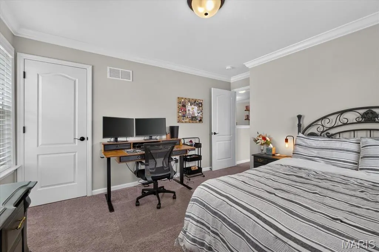
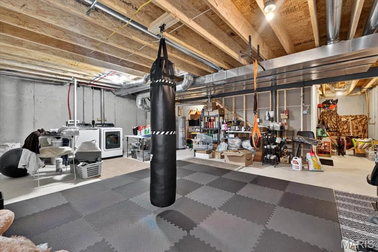
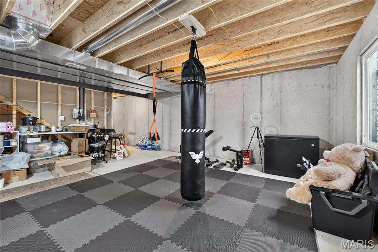
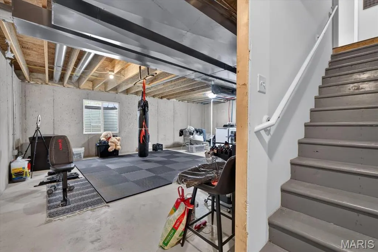
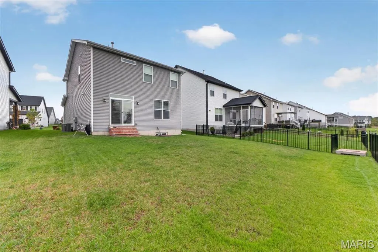
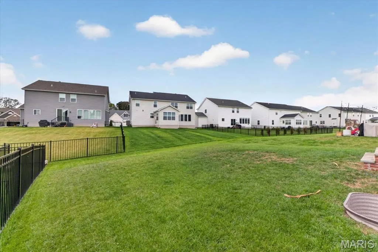
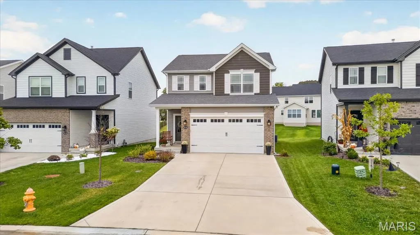
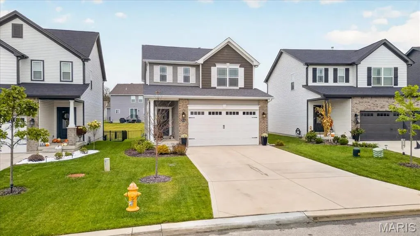
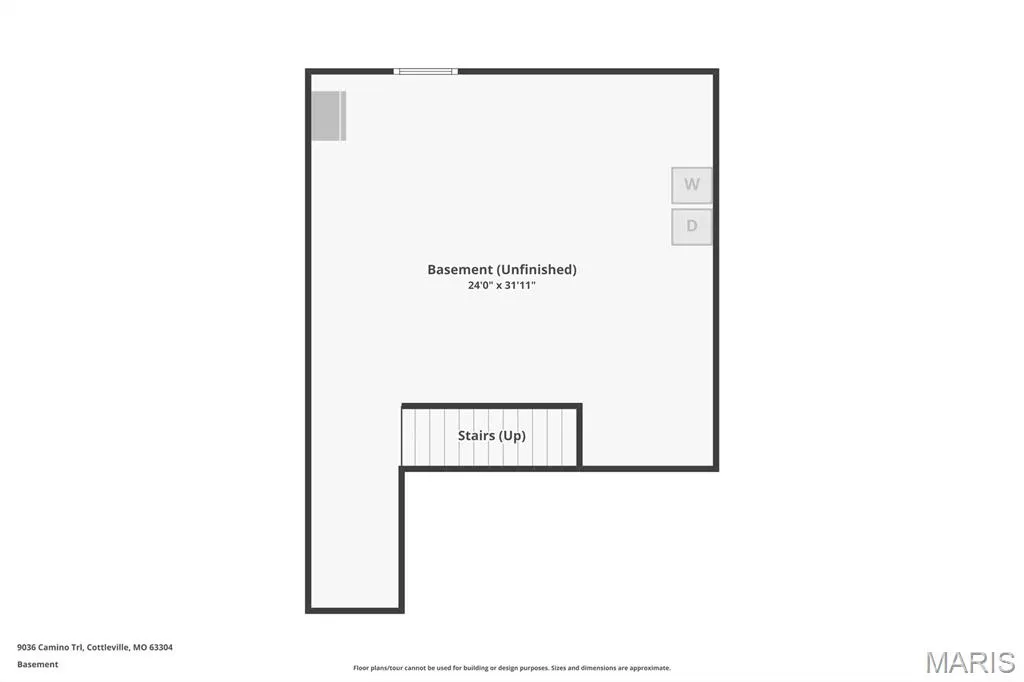
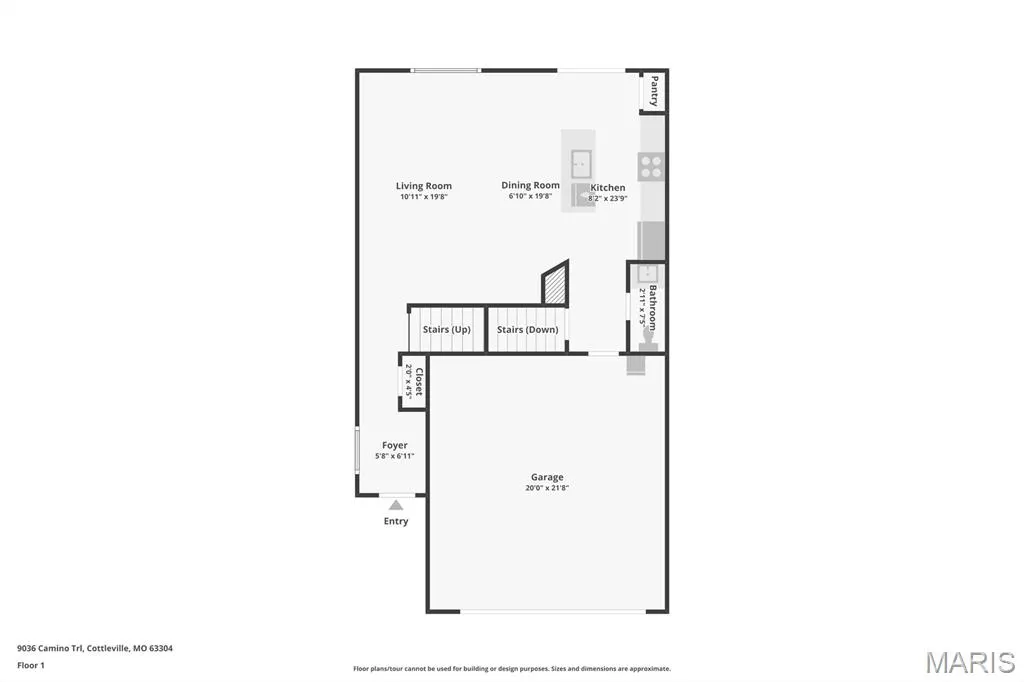
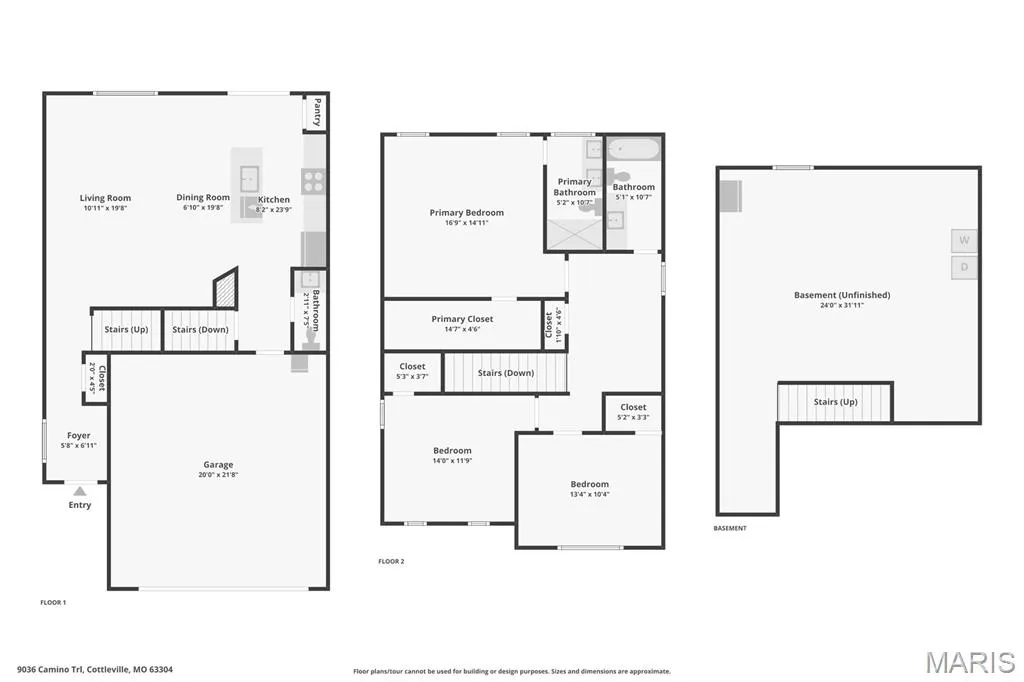
The best of Cottleville living starts here! Enjoy the luxuries of nearly new construction, the value of thoughtfully selected upgrades, and an unbeatable location just moments from historic Downtown Cottleville, scenic Cottleville trails, local restaurants, shops, and more. Built in 2024, this 3-bedroom home offers 1,660 square feet of well-designed living space, plus a versatile loft perfect for a home office, playroom, or additional hangout space. The sellers invested in upgraded builder options, including taller ceilings, a larger garage, crown molding, and more, giving this home added style and functionality from the start. The unfinished basement offers even more opportunity, with an egress window to accommodate a potential fourth bedroom and a bathroom rough-in ready for future expansion. Whether you're looking for modern convenience, room to grow, or the ability to enjoy everything Cottleville has to offer right outside your door, this home delivers the perfect combination of comfort, flexibility, and location!
| Elementary School | Middle School | High School |
|---|---|---|
| Warren Elem. | Saeger Middle | Francis Howell Central High |
| Price History | |
|---|---|
| 10/16/2026 | Listed $439,000 |
| 11/3/2026 | 3$429,000 |
General Features
| Sewer | Public Sewer |
|---|---|
| Heating | Forced Air,Natural Gas |
| Cooling | Central Air,Electric |
| Utilities | Cable Connected,Electricity Connected,Natural Gas Connected,Phone Connected,Sewer Connected,Underground Utilities,Water Connected |
| Possession | Close Of Escrow |
| Roof | Asphalt,Shingle |
| Appliances | Stainless Steel Appliance(s),Dishwasher,Disposal,Exhaust Fan,Microwave,Gas Oven,Range,Gas Water Heater |
| HOA Fee | 1100 |
| Garage Spaces | 2 |
| Association Fee Includes | Maintenance Parking/Roads,Common Area Maintenance,Pool Maintenance,Receptionist |
| Patio/Porch Features | Front Porch |
| Architectural Style | Traditional |
| Security Features | Carbon Monoxide Detector(s),Fire Alarm,Smoke Detector(s) |
| Construction Materials | Attic/Crawl Hatchway(s) Insulated,Brick,Vinyl Siding |
| Year Built | 2024 |
| Electric | Ameren |
| View | Neighborhood |
| Township | Cottleville |
| Levels | Two |
| Property Subtype | Single Family Residence |
| Tax Year | 2025 |
| Community Features | Sidewalks,Street Lights,Sewer Gutters,Trail(s) |
| Assoc Fee Paid Per | Annually |
| County | St. Charles |
| New Construction | No |
| Property Type | Residential |
| Association Amenities | Association Management,Beach Access,Common Ground,Lake,Parking,Picnic Area,Playground,Pool,Trail(s) |
| HOA | Yes |
| Attached Garage | Yes |
| Subdivision Name | Cottleville Trails #2B |
| Garage Y/N | Yes |
| Other Structures | None |
| Total Rooms | 11 |
| Full Baths | 2 |
| Status | Active |
| Directions | Please Use GPS :) |
| High School | Francis Howell Central High |
| City | Cottleville |
| Disclosures | See Seller's Disclosure |
| Senior Community Y/N | No |
| High School District | Francis Howell R-III |
| MLS Area | 412 - Francis Howell Cntrl |
| Lot Size Square Feet | 4952.77 |
| Carport Y/N | No |
| Elementary School | Warren Elem. |
| Property Attached Y/N | No |
| Tax Annual Amount | 5447 |
| Home Warranty Y/N | No |
| Middle/Junior High School | Saeger Middle |
| Property Condition | New Construction |
| Lease Considered Y/N | No |
| Virtual Tour | https://www.zillow.com/view-imx/18a042b8-0fe3-4a88-a4cd-34ad0aba7c0a?wl=true&setAttribution=mls&initialViewType=pano |
| Structure Type | House |
| Standard Status | Active |
| Ownership Type | Private |
| Legal Description | COTTLEVILLE TRAILS #2B LOT 189 |
Interior Features
| Interior Amenities | Breakfast Bar,Ceiling Fan(s),Crown Molding,Custom Cabinetry,Dining/Living Room Combo,Double Vanity,Eat-in Kitchen,Kitchen Island,Separate Shower,Shower,Tub |
|---|---|
| Basement | 8 ft + Pour,Concrete,Egress Window,Full,Roughed-In Bath,Sump Pump,Unfinished |
| Flooring | Carpet,Luxury Vinyl,Tile |
| Fireplace Features | None |
| Basement (Y/N) | Yes |
| Window Features | Blinds,Screens |
| Fireplace Y/N | No |
| Above Grade Finished Area | 1660 |
| Half Baths | 1 |
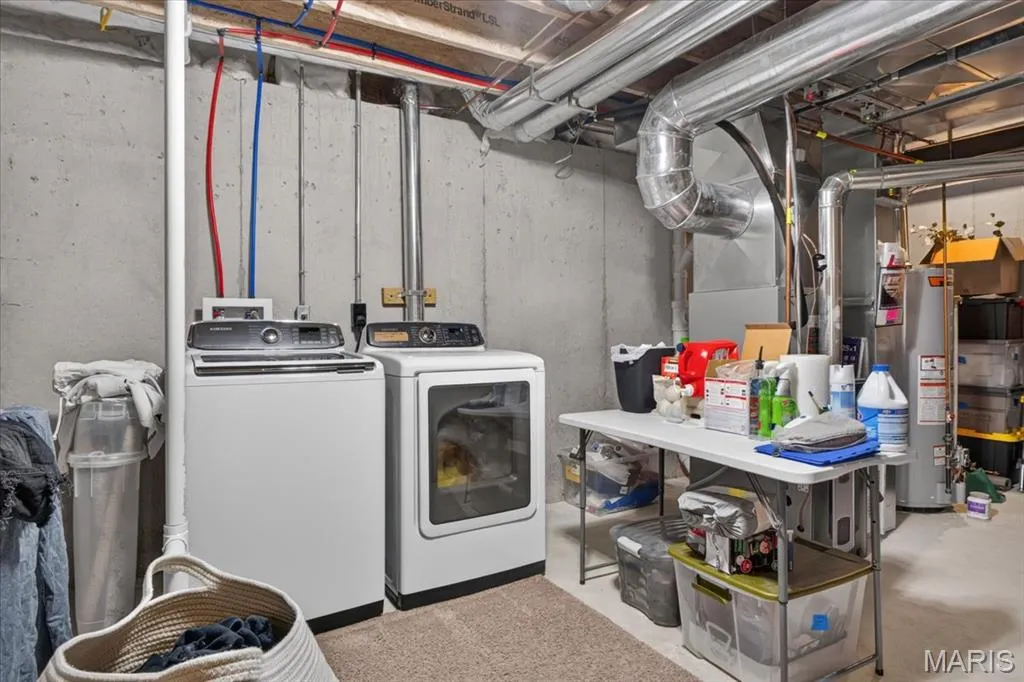
| Laundry Features | In Basement,Electric Dryer Hookup,Washer Hookup |
| Total Bedrooms | 3 |
| LivingAreaSource | Public Records |
| Above Grade Finished Area Source | Public Records |
| Total Baths | 3 |
Exterior Features
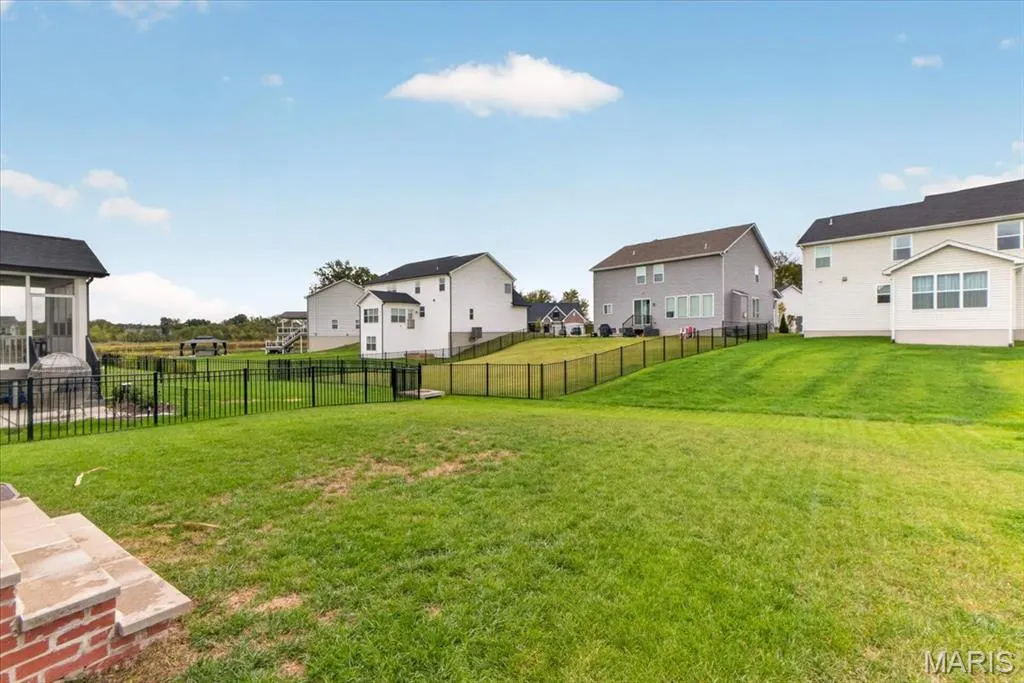
| Exterior Amenities | Entry Steps/Stairs,Lighting,Private Yard,Rain Gutters |
|---|---|
| Fencing | None |
| Parking Features | Driveway,Garage,Garage Door Opener,Garage Faces Front,Kitchen Level |
| Lot Features | Back Yard,Front Yard,Landscaped |
| Water Source | Public |
| Total Parking | 2 |
| Inclusions | Fixtures |
| Foundation Details | Concrete Perimeter |
| Lot Size Acres | 0.1137 |
| Road Surface Type | Asphalt,Subdivision |
| Lot Size Source | Public Records |
| Waterfront Y/N | No |
| Door Features | Panel Door(s),Pocket Door(s),Sliding Door(s) |
| Road Frontage Type | City Street |
Amenities
- Foreclosure
- Views
- Short Sale
- New Construction
- Adult 55+
- Lease To Own
- No HOA Fees
- Furnished
- Primary On Main
- Air Conditioning
- Seller Finance
- Green
- Fixer Upper
- Horse
- Golf
- Fireplace
- Deck
- Garage
- Basement
- Pool
Property vs Single Family Average in 63304
Price
Taxes
Year Built
Visits
 Listings displaying the MARIS logo are courtesy of the participants of Mid America Regional Information Systems Internet Data Exchange. IDX information is provided exclusively for consumers' personal, non-commercial use and may not be used for any purpose other than to identify prospective properties consumers may be interested in purchasing.
Information is deemed reliable but is not guaranteed.
