
Address
13 Spoede Hills Drive, St Louis, MO
Price
$ 699,000
Property Attributes
- MLS#26065075
- TypeSingle Family
- Listing Status Active
- CountySAINT LOUIS
- CitySt Louis
- AreaLadue
- NeighborhoodSpoede Hills
- Zip63141
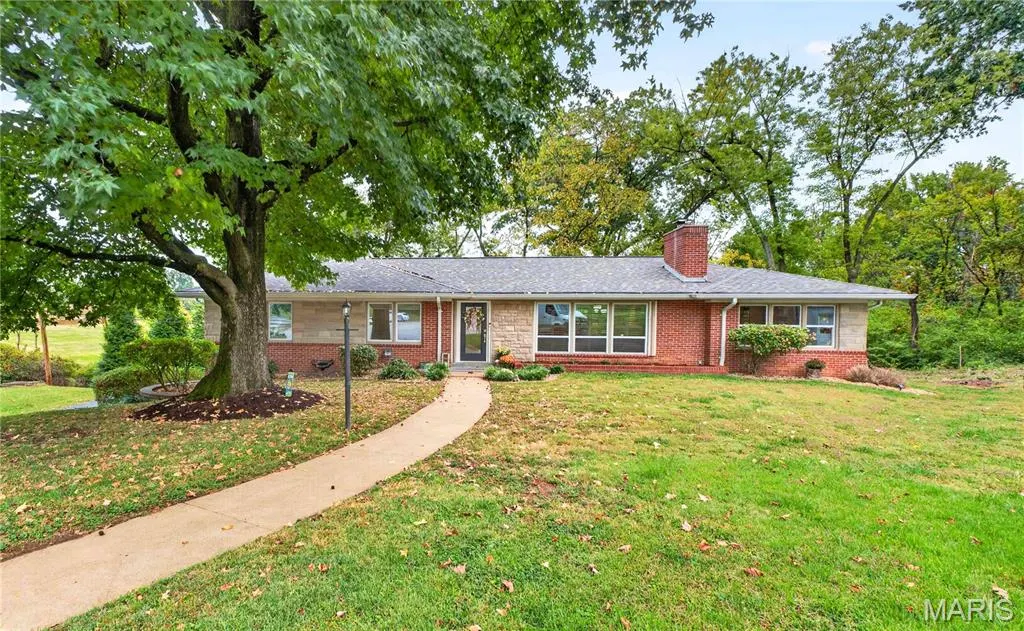
- StyleRanch
- Year Built1956
- Taxes$ 8334
- Price$ 699,000
- Bedrooms3
- Full Bathrooms2
- Half Bathrooms1
- Sqr Footage2032
- Lot Size0.42 Acres
Data Source:
Mid America Regional Information Systems (MARIS)
Property Description
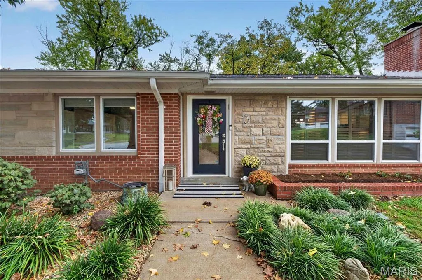
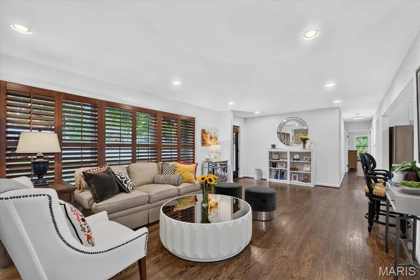
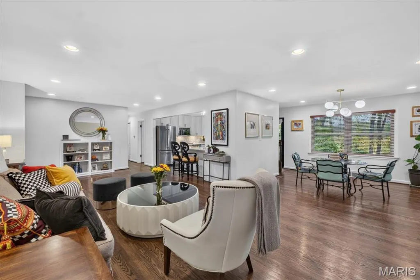
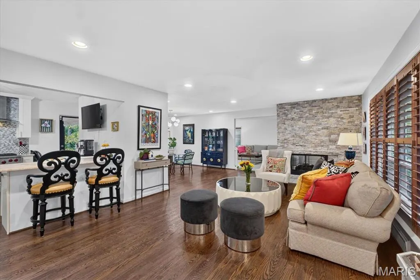
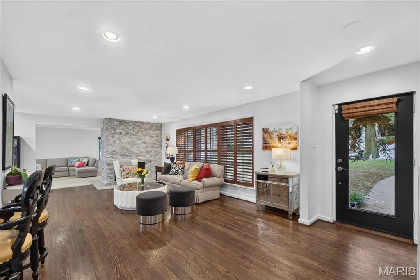
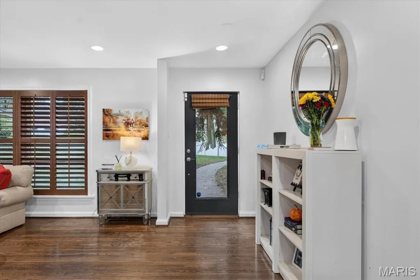
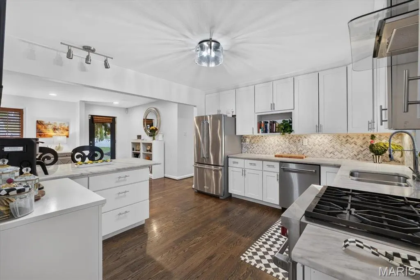
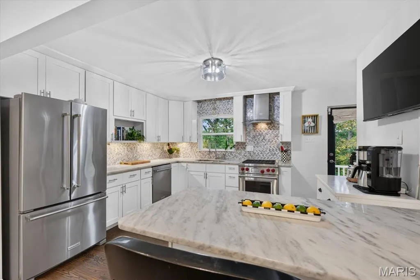
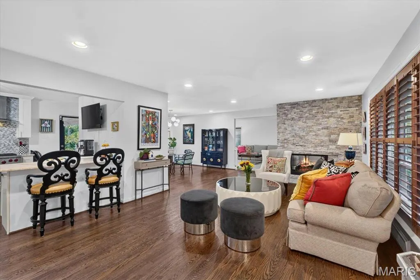
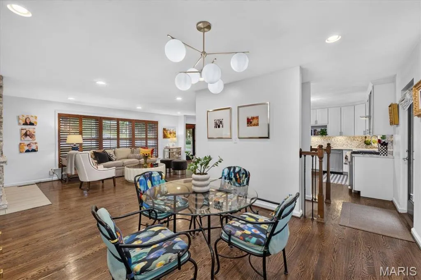
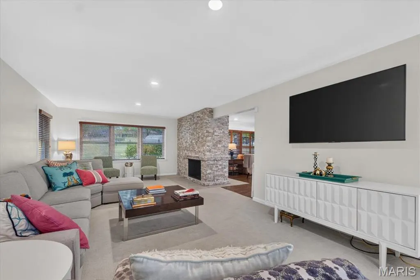
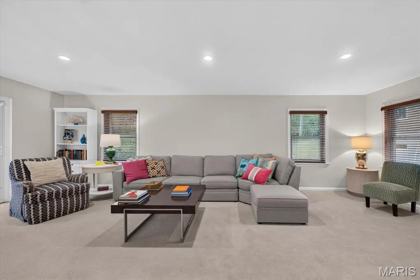
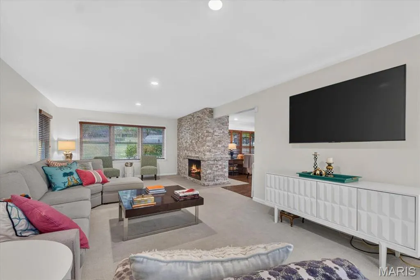
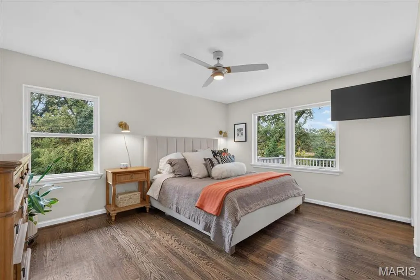
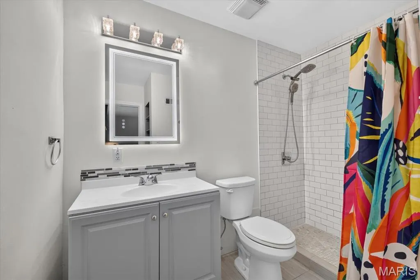
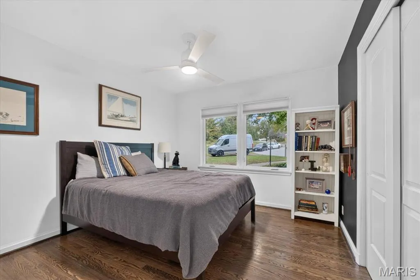
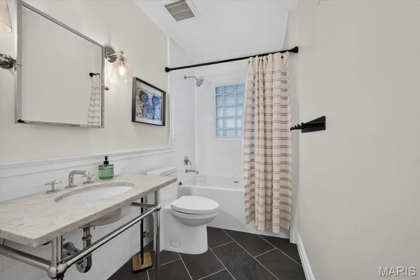
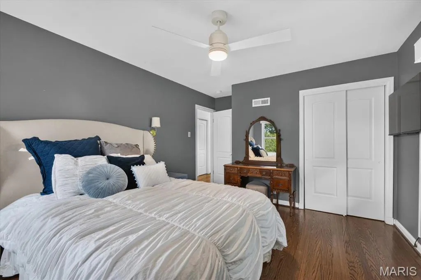
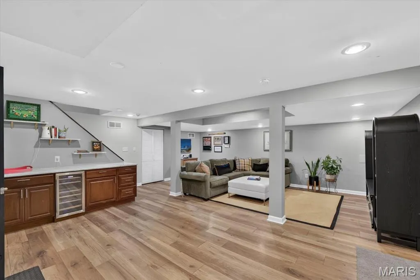
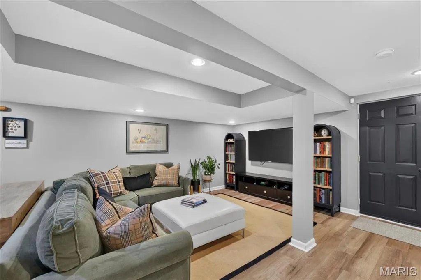
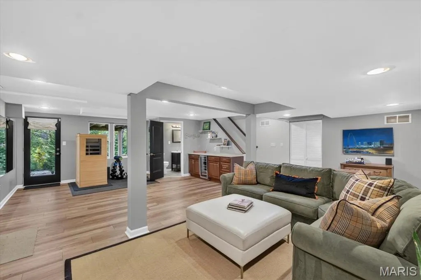
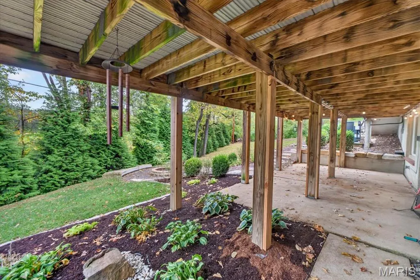
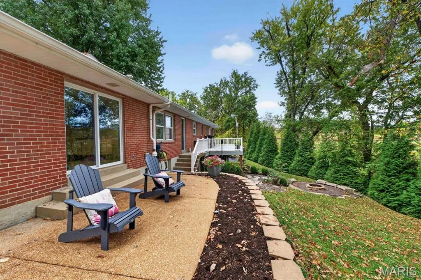
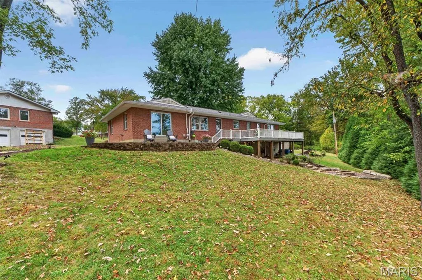
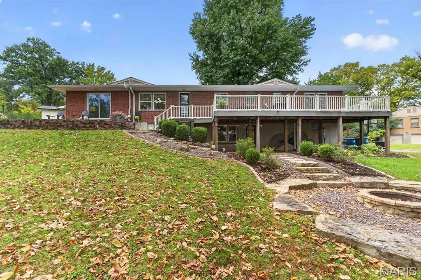
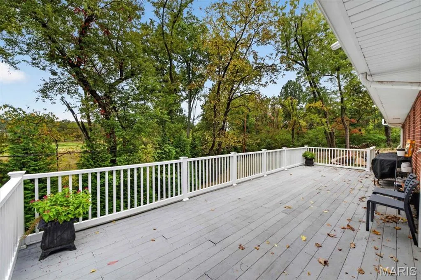
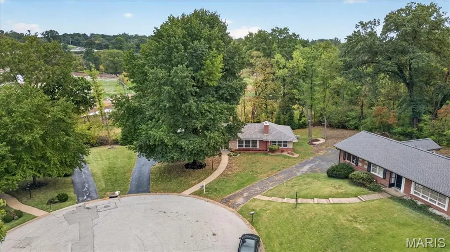
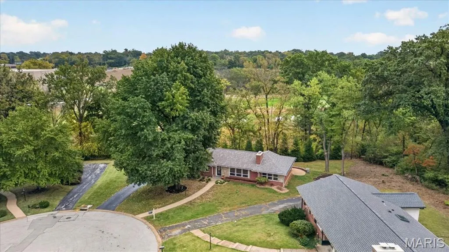
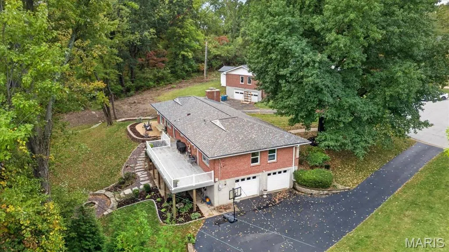
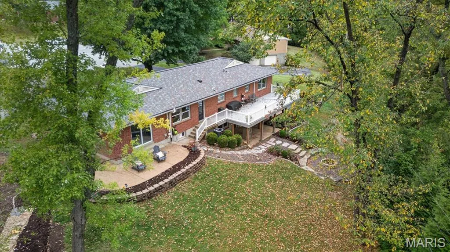
Don't miss this simply stunning 3 bedroom 2.5 bath ranch in Creve Coeur! Located in the Ladue School District, this move-in ready home offers the perfect blend of sophisticated, updated finishes and a casual, open floorplan. The spacious open living room is flooded with natural light and leads to an updated kitchen, featuring a sleek Wolf gas range, stainless hood and appliances, with a sunny breakfast room overlooking the oversized deck. A generous family room features a two-sided gas fireplace clad with sparkling river stone and walks out to a picturesque patio overlooking the back yard. The stylish, updated primary bedroom suite and 2 additional bedrooms are welcoming and bright, with hardwood flooring throughout the main level. The fabulous walkout lower level boasts about 1,200 sq ft of living space and includes a rec room with new luxury vinyl flooring and a convenient half bath. The lush professionally landscaped .42-acre lot boasts newer retaining walls, with a private backyard that includes a firepit and entertaining space both outside the walkout and on the deck above. New AC and ductwork, newer roof, and new lighting throughout mean you can unpack and enjoy. Convenient access to elementary schools, highways, nearby parks and all that Creve Coeur has to offer.
| Elementary School | Middle School | High School |
|---|---|---|
| Spoede Elem. | Ladue Middle | Ladue Horton Watkins High |
| Price History | |
|---|---|
| 10/9/2026 | Listed $699,000 |
General Features
| Sewer | Public Sewer |
|---|---|
| Heating | Forced Air,Gas |
| Cooling | Ceiling Fan(s),Central Air |
| Utilities | Cable Available,Electricity Connected,Natural Gas Connected,Sewer Connected,Water Available |
| Appliances | Stainless Steel Appliance(s),Gas Cooktop,Dishwasher,Disposal,Range Hood,Gas Range,Gas Water Heater,Bar Fridge |
| HOA Fee | 180 |
| Garage Spaces | 2 |
| Association Fee Includes | Common Area Maintenance,Snow Removal |
| Patio/Porch Features | Deck,Front Porch |
| Architectural Style | Ranch |
| Construction Materials | Brick |
| Year Built | 1956 |
| Electric | Ameren |
| Township | Creve Coeur |
| Levels | One |
| Property Subtype | Single Family Residence |
| Tax Year | 2025 |
| Assoc Fee Paid Per | Annually |
| County | St. Louis |
| New Construction | No |
| Property Type | Residential |
| Association Amenities | Resident Management |
| HOA | Yes |
| Subdivision Name | Spoede Hills |
| Garage Y/N | Yes |
| Total Rooms | 8 |
| Full Baths | 2 |
| Status | Active |
| High School | Ladue Horton Watkins High |
| City | St Louis |
| Disclosures | Flood Plain No,Lead Paint,See Seller's Disclosure |
| High School District | Ladue |
| MLS Area | 151 - Ladue |
| Lot Size Square Feet | 18295.2 |
| Carport Y/N | No |
| Elementary School | Spoede Elem. |
| Tax Annual Amount | 8334 |
| Home Warranty Y/N | No |
| Middle/Junior High School | Ladue Middle |
| Standard Status | Active |
| Ownership Type | Private |
Interior Features
| Interior Amenities | Breakfast Room,Custom Cabinetry,Open Floorplan,Separate Dining,Solid Surface Countertop(s) |
|---|---|
| Basement | Bathroom,Partially Finished,Full,Walk-Out Access |
| Total Fireplaces | 1 |
| Fireplace Features | Gas Log |
| Basement (Y/N) | Yes |
| Fireplace Y/N | Yes |
| Above Grade Finished Area | 2032 |
| Half Baths | 1 |
| Laundry Features | Lower Level |
| Total Bedrooms | 3 |
| Below Grade Finished Area | 1200 |
| Main Level Bedrooms | 3 |
| LivingAreaSource | Assessor |
| Below Grade Finished Area Source | Assessor |
| Above Grade Finished Area Source | Assessor |
| Total Baths | 3 |
Exterior Features
| Lot Features | Adjoins Wooded Area |
|---|---|
| Water Source | Public |
| Foundation Details | Concrete Perimeter |
| Lot Dimensions | 64x97x184x50x152 |
| Lot Size Acres | 0.42 |
| Lot Size Source | Public Records |
| Door Features | Pocket Door(s),Sliding Door(s) |
Amenities
- Foreclosure
- Views
- Short Sale
- New Construction
- Adult 55+
- Lease To Own
- No HOA Fees
- Furnished
- Primary On Main
- Air Conditioning
- Seller Finance
- Green
- Fixer Upper
- Horse
- Golf
- Fireplace
- Deck
- Garage
- Basement
- Pool
Property vs Single Family Average in 63141
Price
Taxes
Year Built
Visits
 Listings displaying the MARIS logo are courtesy of the participants of Mid America Regional Information Systems Internet Data Exchange. IDX information is provided exclusively for consumers' personal, non-commercial use and may not be used for any purpose other than to identify prospective properties consumers may be interested in purchasing.
Information is deemed reliable but is not guaranteed.
